ProjectAnerley, Penge Garden Design, London
This garden couldn't be reached safely, let alone lived in. Now it flows straight out from the kitchen, all the way to a sun-trap escape at the end of the garden.
A Little Piece of Australia…in London
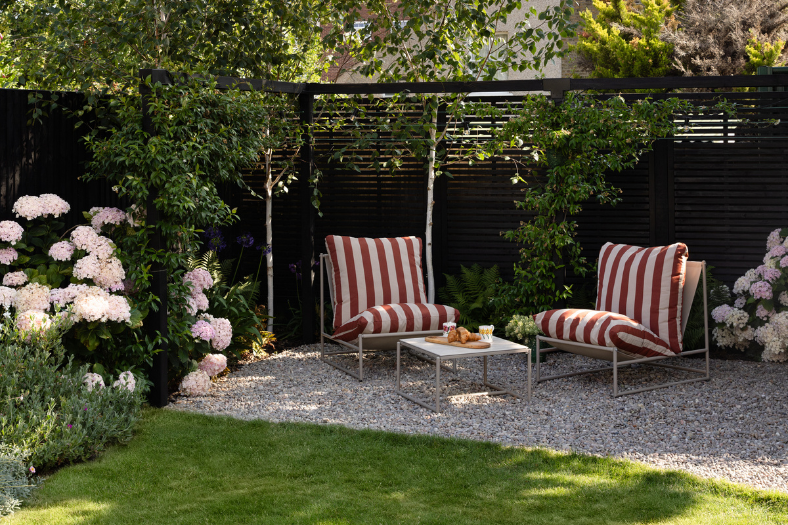
A rear garden rebuilt from the house outwards for a young family: safer, levelled access from the kitchen and playroom, a dining terrace for six, a curved lawn framed by wildlife-friendly and herb planting, and a screened chill out zone at the end of the garden.
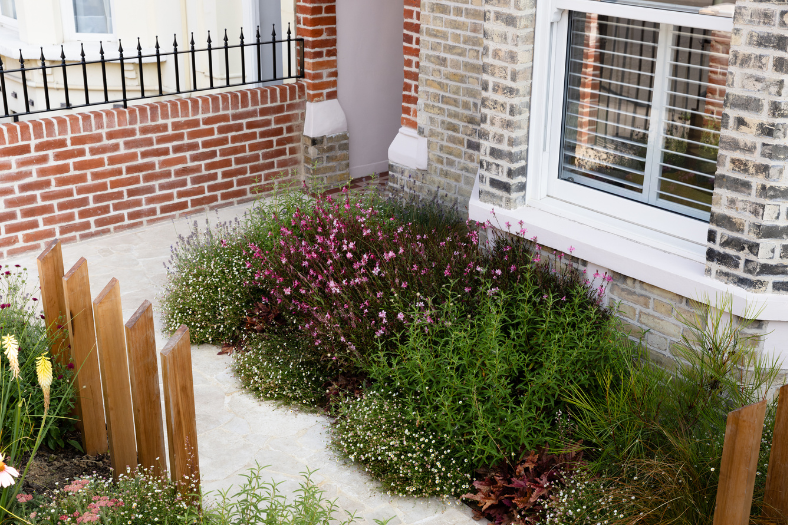
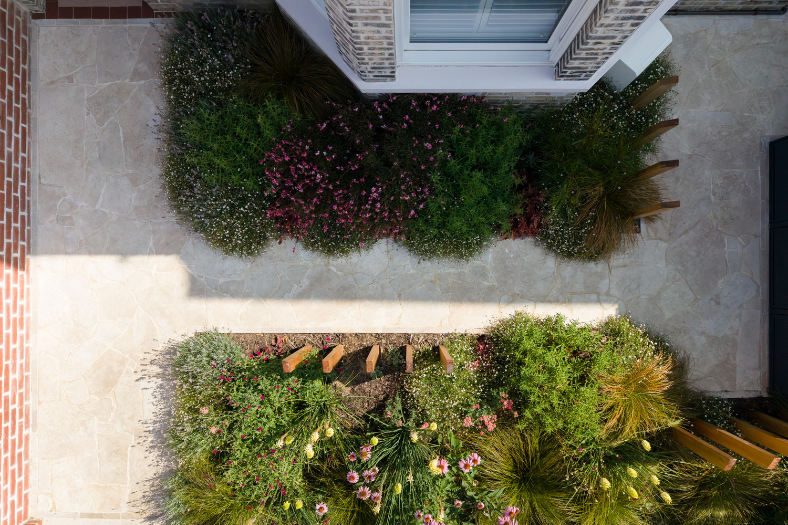
The front garden was also reworked for a warmer arrival, filled with plants, texture and interest.
Details
London, SE20
Rear garden: 17.8m x7.4m
Front garden: 7.2m x 4.55m
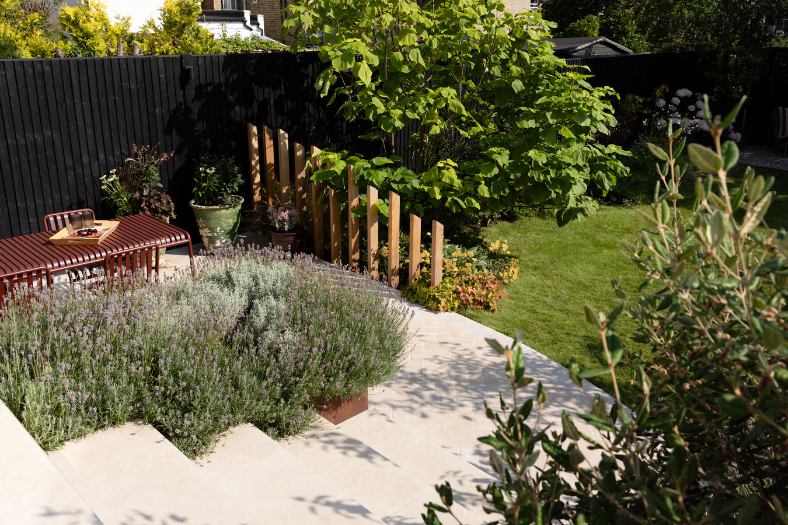
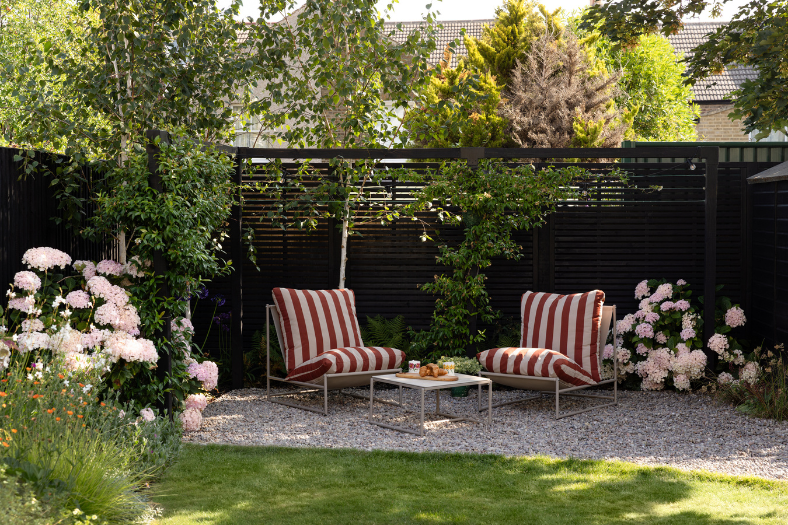
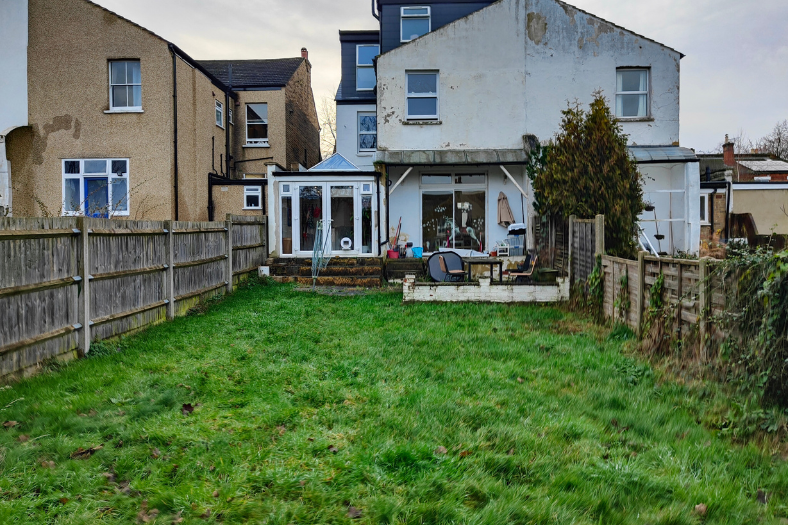
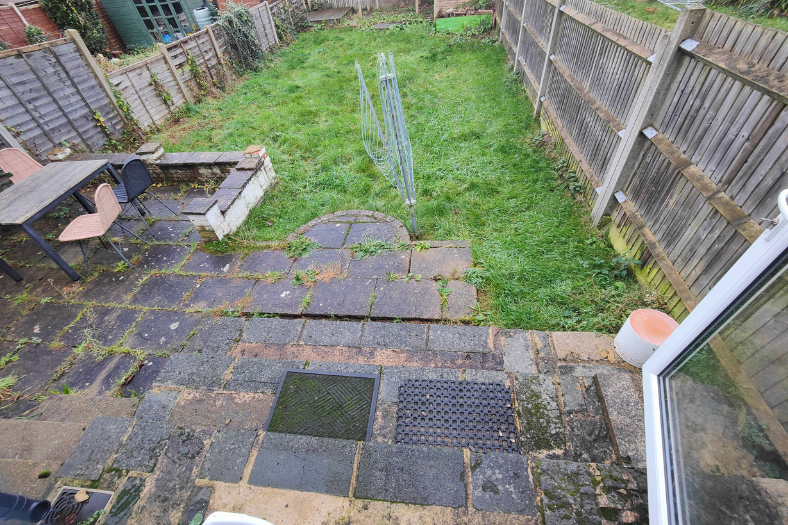
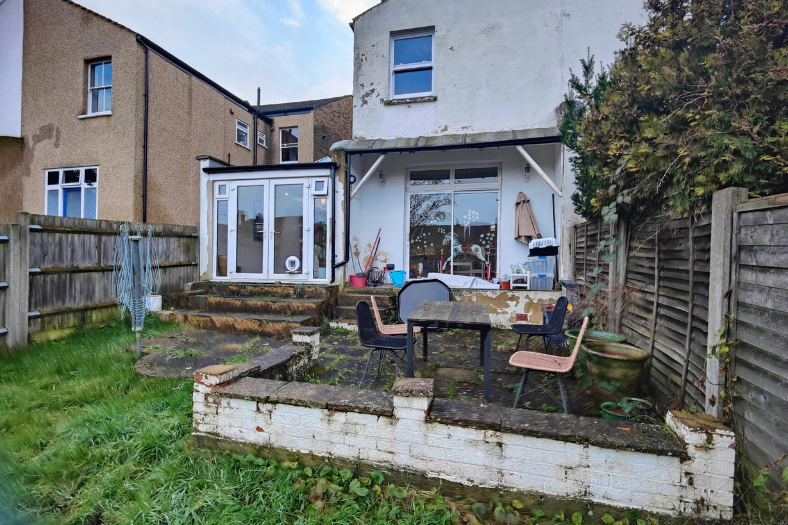
When we first arrived, the rear garden was cut off from the house by a mismatched run of steps and patios that weren't safe to use, let alone enjoy. A tired shed, pergola and sandpit filled the sunniest part of the plot, the boundaries were a patchwork of gaps and mismatched panels, and there was little planting or character to speak of. Access in and out of the garden simply wasn't working for a family with two young children.
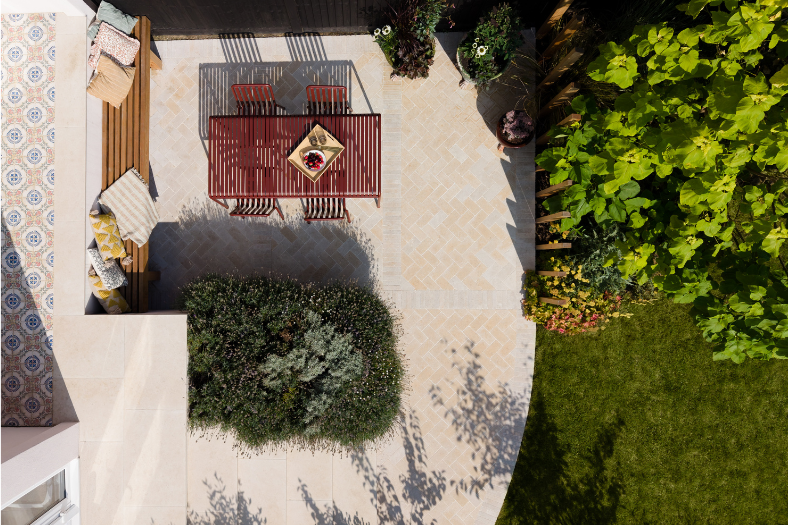
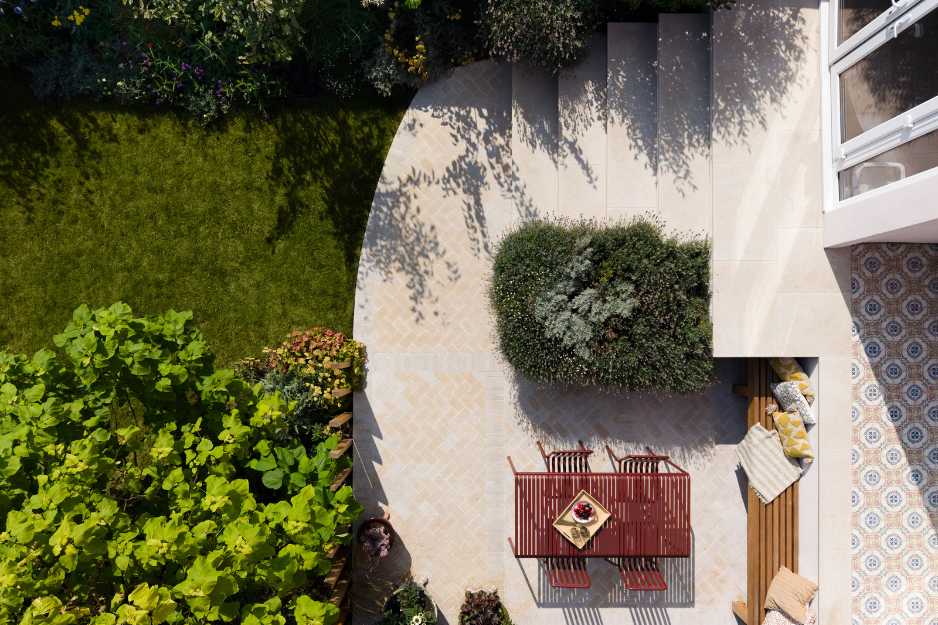
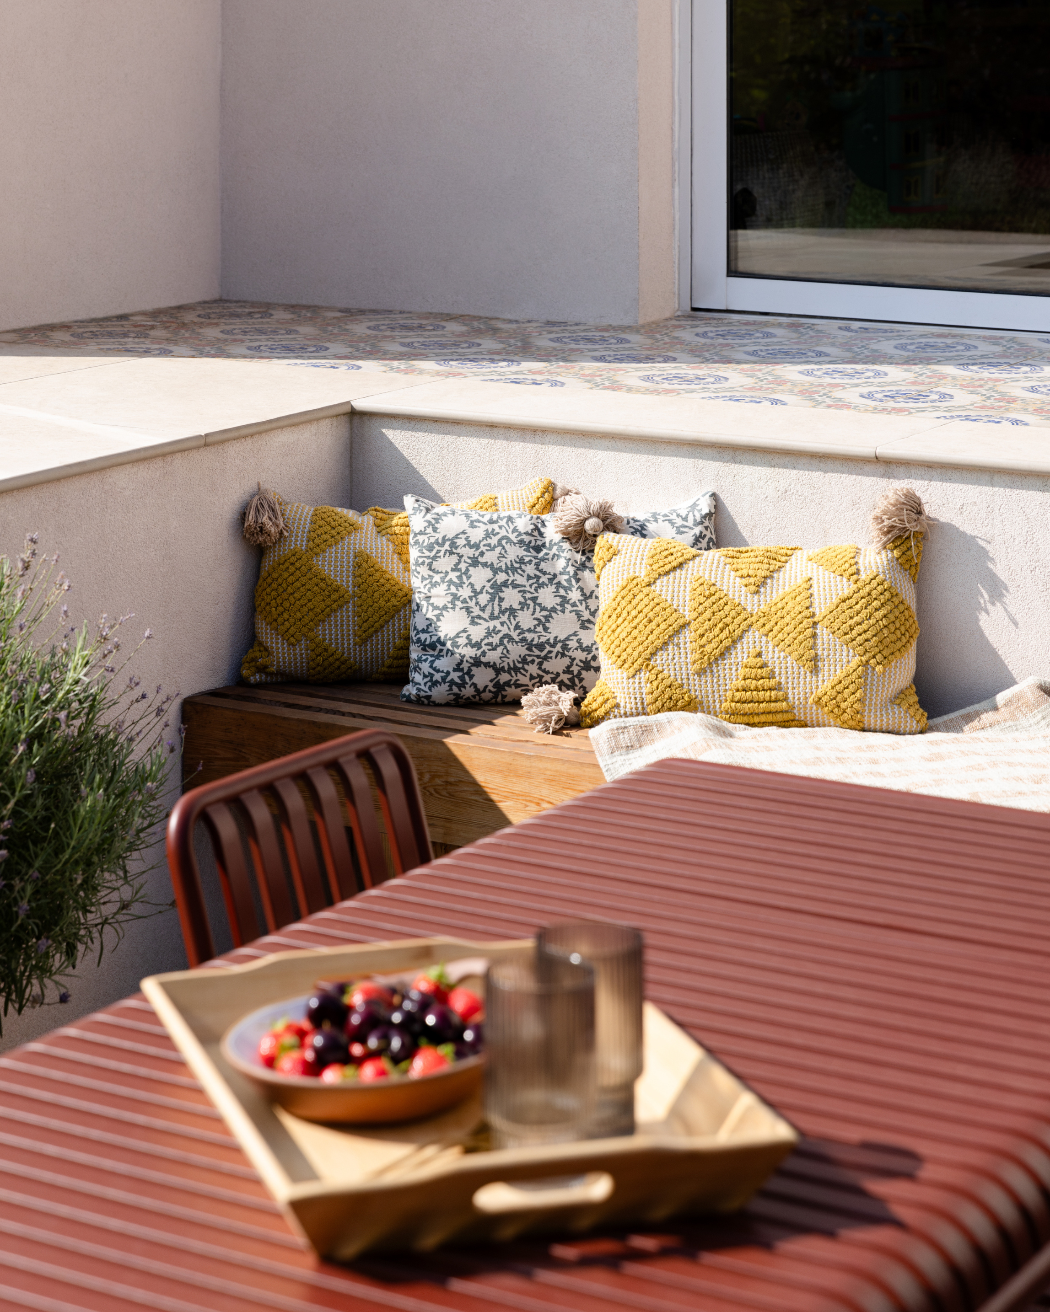
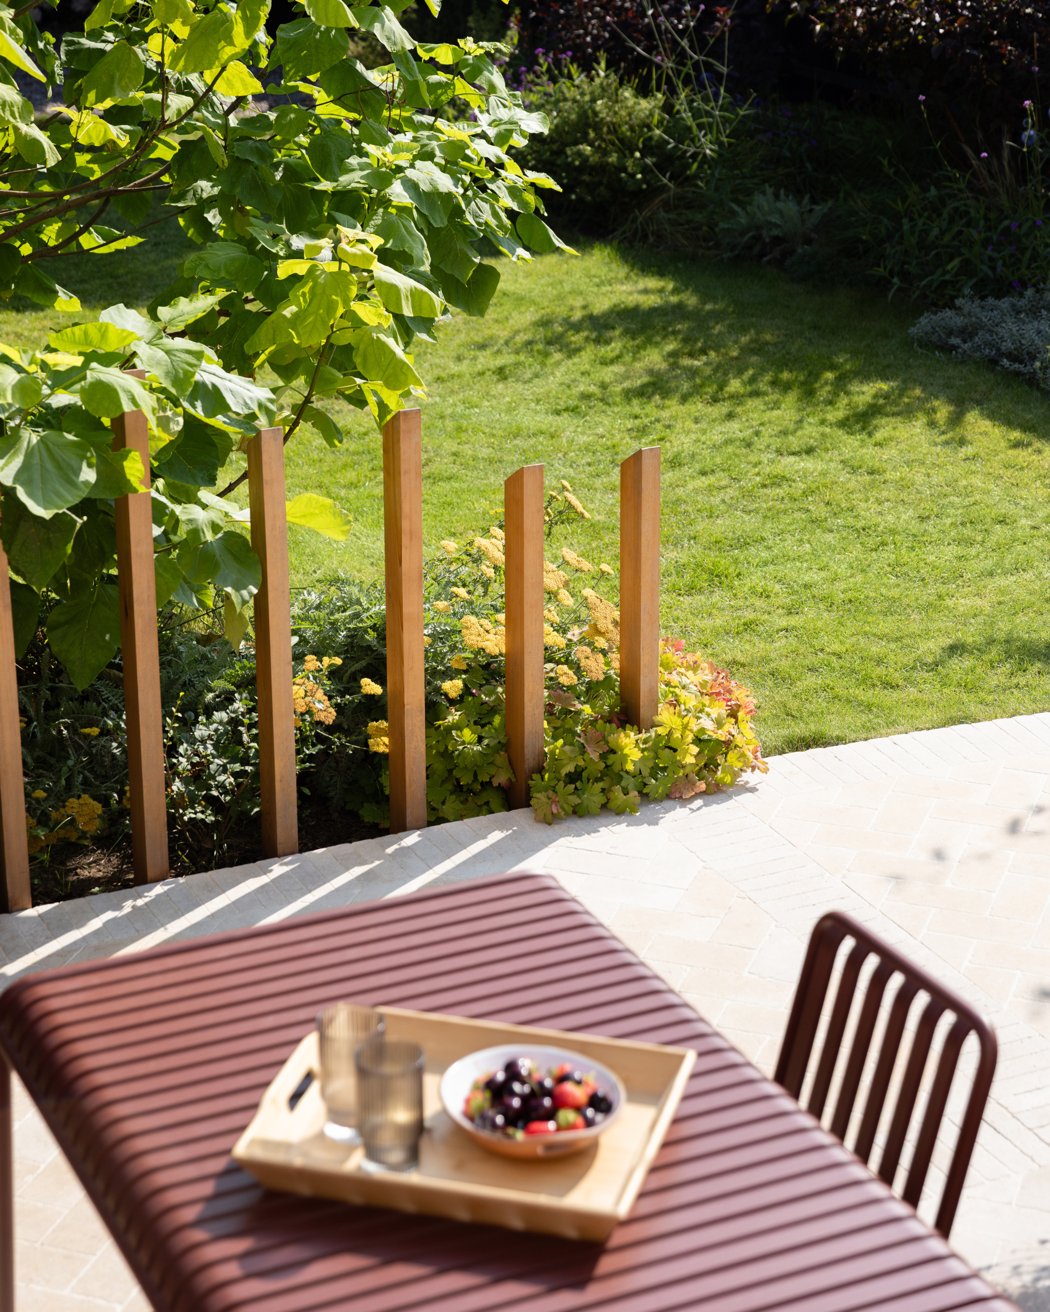
We started at the threshold. The kitchen and playroom exits were levelled into one continuous run, with the porch patio extended to close the gap between them and wide, shallow steps built down to a new dining terrace - big enough to seat six, with drainage and soakaways built in from the start so water would never pool at the back door again.
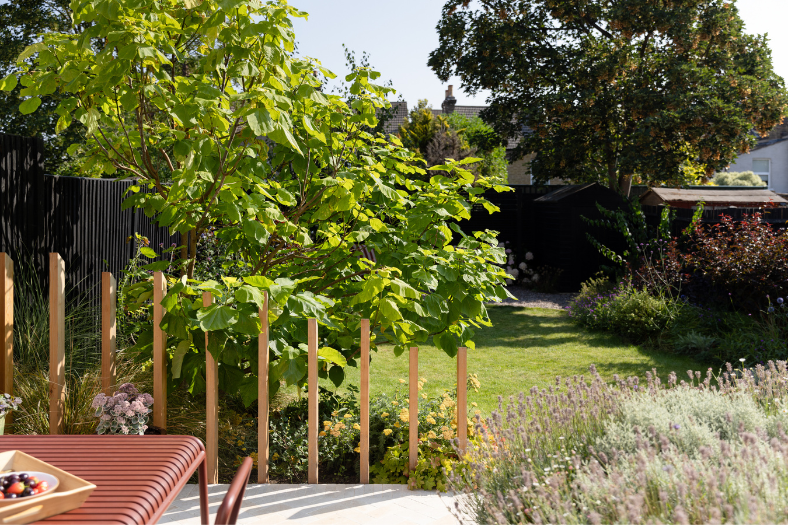
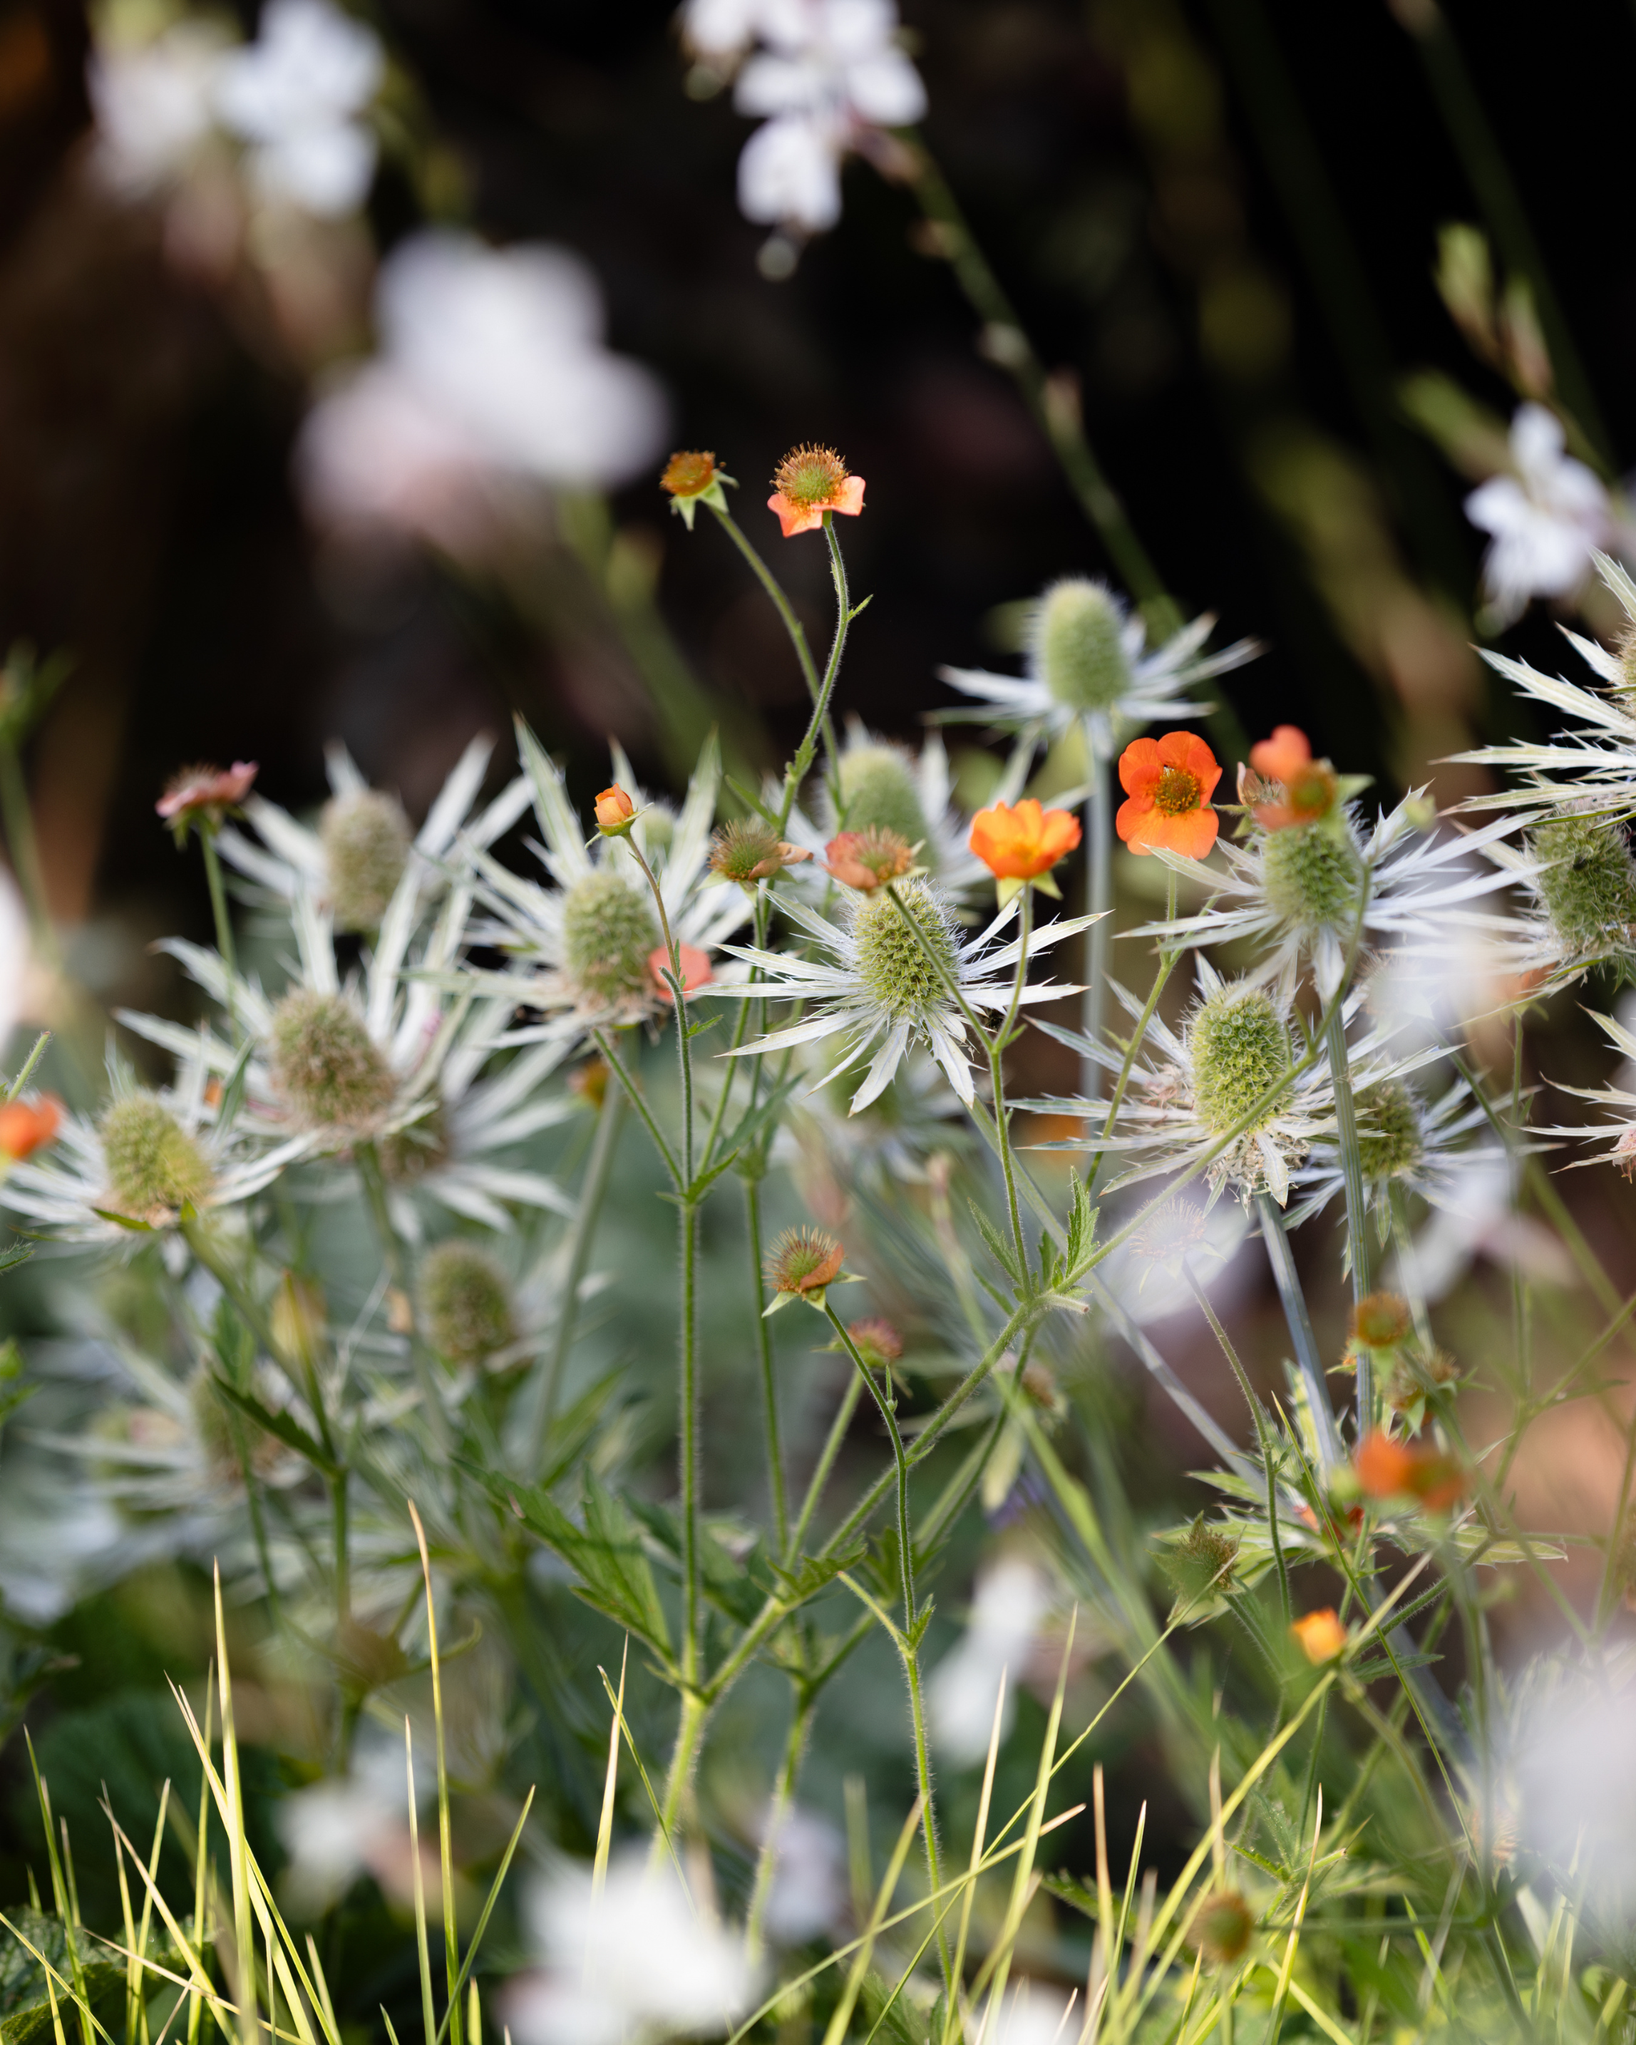
Moving further into the garden, the lawn was reshaped away from its original rectangle into a soft, curved form, framed by planting beds on either side. A path of clay pavers threads through rather than cutting the lawn in two, and the beds mix child-friendly, sensory and wildlife-supporting planting with a herb garden of rosemary, sage and thyme.
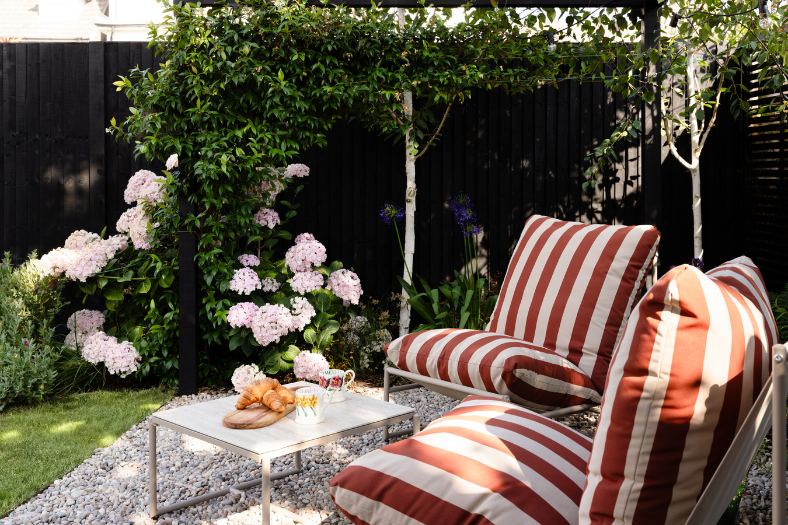
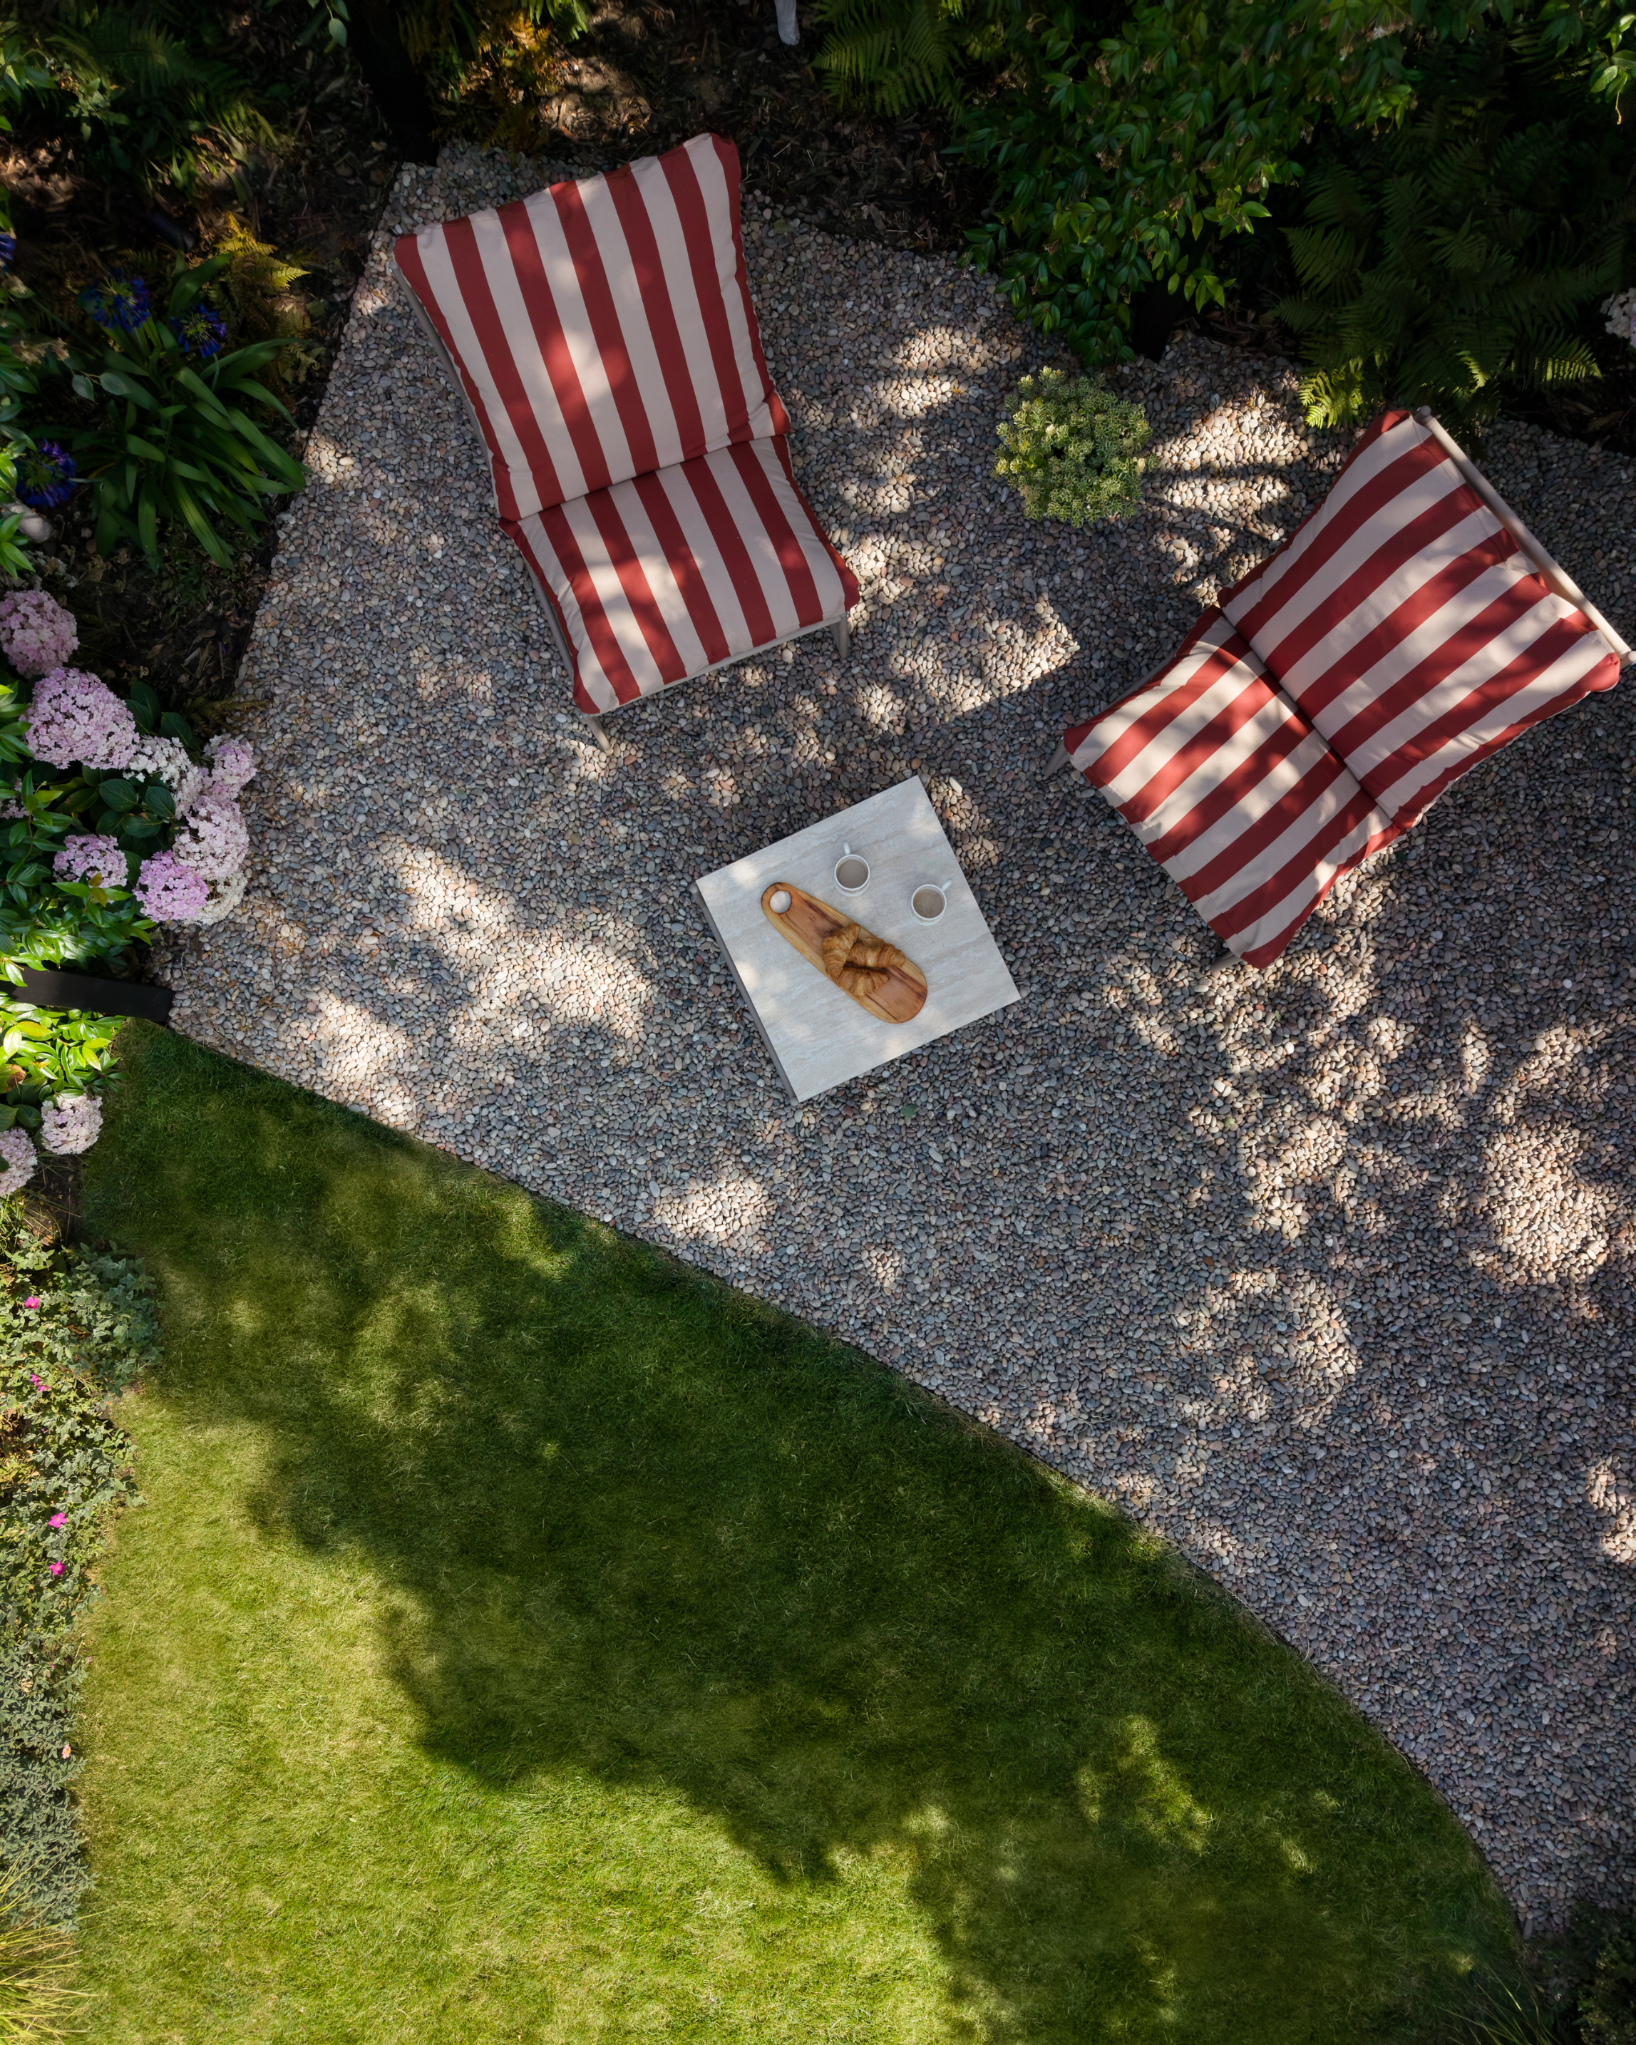
At the rear, where the garden gets its best sun, the old shed, pergola, patio and sandpit made way for a tranquil zone of its own. New 1.8m fencing painted charcoal recedes into the background and lets the planting do the talking, underplanted with ferns, grasses, verbena and lavender beneath a screen of birch trees. A relocated shed sits quietly to one side, and a pergola-hung hammock - doubling as a sofa, gives the adults a spot to properly switch off.
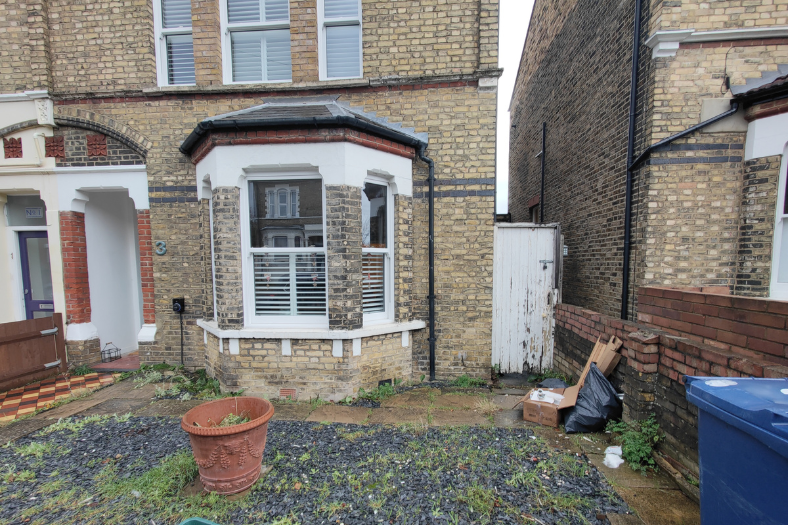
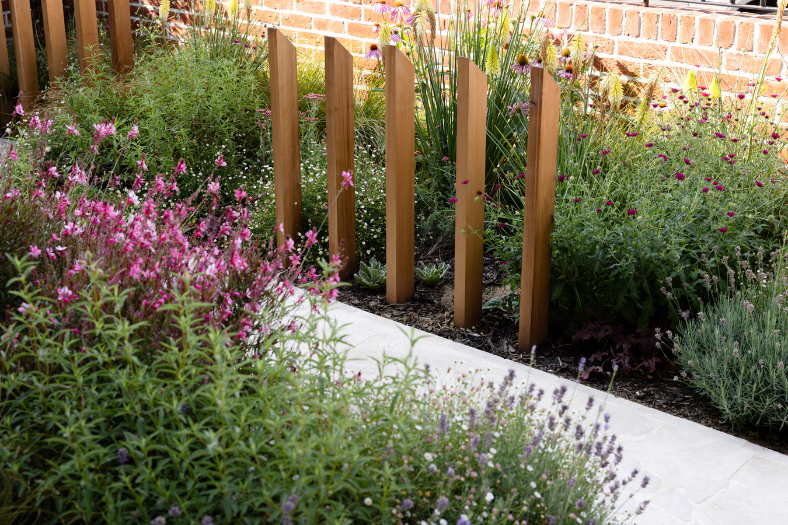
Out front, the focus was pared-back limestone organic paving instead - levelled down to meet the path, with proper drainage finally addressed under the bay window. A new bin store, gate and low, sun-loving planting of lavender, heucheras, stipa grasses and standard roses give the house a warmer welcome home.
I moved to London from the beautiful Blue Mountains in Australia over 20 years ago and what I still miss most, hands down, is the Aussie backyard lifestyle. Our new London garden was a sad patch of yellowed grass, and I knew we needed help to turn it into our sanctuary — my small piece of the Australian outdoors in Anerley, Penge.
The entire process was wonderfully collaborative. Katerina completely understood how vital outdoor space is to my sanity, and worked closely with us on every aspect — from sourcing a mixture of textures for hard landscaping, to choosing native-look plants that could actually survive a British frost. Now we have this absolutely stunning, lush oasis that feels like home. It's got that relaxed, sun-drenched Aussie soul right in the middle of London, and we're out there every single day.
— Tom and Nicole
Services:
→ Garden Survey
→ Full Garden Design & Planting Plan
→ Project Monitoring
→ Material procurement
→ Sourcing Plants & Trees
→ Garden Lighting Design
→ Furniture Procurement
→ Design and procurement of bespoke items
Photography | Rachel Oates
Suppliers | Limestone Pavers - Mandarin Stone; Furniture - Cult furniture; Decorative floor tiles - Ca’Pietra tiles; Cedar wood - Southgate Timber